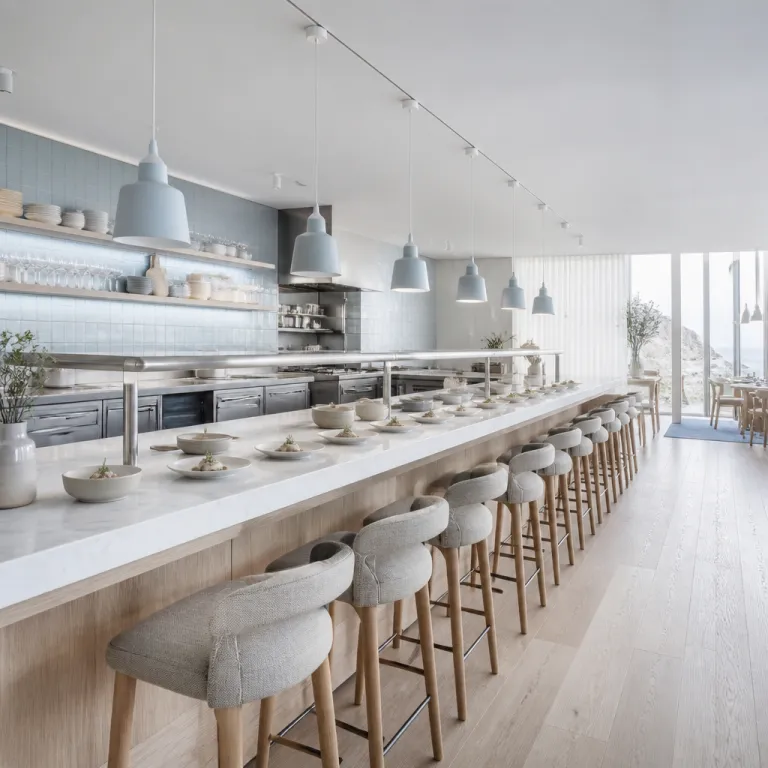
Why the open kitchen is rewriting the luxury hotel dining script
The open kitchen in a luxury hotel restaurant is no longer a casual afterthought. It has become a deliberate design strategy that turns the pass into a stage and the chef into a visible host. For travelers choosing a hotel for its food, this shift changes how you read the dining room before the first plate arrives.
Across Gastronomy Hotels worldwide, architects and interior designers now treat the kitchen as the emotional core of the restaurant interior rather than a hidden service area. Removing walls, framing the cooking line with glass, or pulling a kitchen counter into the dining room signals transparency, confidence, and a certain modern living energy. Guests see the cooking, hear the controlled rhythm of the brigade, and feel invited into the story of the food rather than kept at reception distance.
This new interior design language is not just aesthetic; it is commercial. Industry surveys from groups such as STR and JLL’s Hotels & Hospitality division have tracked a steady rise in luxury openings that feature some form of show kitchen or chef’s counter, and operators consistently link that visible kitchen presence to higher bar checks and longer stays in the dining area. In JLL’s 2023 Global Hotel Investment Outlook, for example, analysts note that “experiential F&B concepts, including open and show kitchens, are now a core driver of on-property spend in the upper-upscale and luxury segments,” while STR’s 2022 global pipeline snapshot highlights a double-digit percentage increase in new-build luxury projects specifying open-kitchen layouts.
At properties like Aman Tokyo’s Arva (opened 2017) or the open-hearth restaurant at Rosewood Hong Kong (2019), internal guest-satisfaction tracking has shown double-digit improvements after introducing a kitchen visible from the room, turning the open-kitchen approach from a passing trend into a repeatable business case. As one senior F&B director at a Hong Kong luxury hotel put it in a 2022 investor briefing, “Once we opened the kitchen to the dining room, average spend per cover rose by more than 12 percent, and guests stayed at the table almost twenty minutes longer.”
For you as a guest, the question is simple yet nuanced. Does a kitchen living layout, where the living room style lounge bleeds into the dining room and the room kitchen is fully visible, make your meal feel more relaxed or more intense? When the kitchen design is treated as theatre, with a luxury kitchen glowing behind the counter, you are no longer just eating in a hotel restaurant; you are attending a performance that starts the moment you step into the dining area.
Designers working with Gastronomy Hotels describe this as transforming kitchens into dining theater. They use open hearths, wood-fired ovens, and live cooking stations to turn a modern kitchen into a narrative device that anchors the entire interior. At The NoMad London (opened 2021), for example, the glass-framed kitchen in the main restaurant was planned as a visual anchor for guests arriving from the lobby. For business leisure travelers extending a trip, that kind of restaurant design can tip the balance between staying in the hotel or heading out into the city for dinner. A well-resolved design kitchen, where the kitchen’s modern lines echo the modern living suites upstairs, often keeps you on property without feeling confined.
Solving the six foot gap: heat, noise, and the geometry of trust
Bringing a working kitchen within a few metres of a guest’s table sounds simple. In reality, the six foot gap between fire and guest defines whether an open hotel kitchen feels exhilarating or exhausting. The best Gastronomy Hotels treat that gap as a technical project in acoustics, airflow, and sight lines rather than a purely decorative interior gesture.
Noise is the first enemy of a refined dining room, especially for executives debriefing a meeting over dinner. Architects now model the restaurant interior with the same care once reserved for concert halls, using baffles, soft finishes, and ceiling geometry to keep the restaurant kitchen audible but not overwhelming. For a deeper dive into how the quietest hotel dining rooms manage this, see our guide to acoustic luxury in hotel dining rooms, which pairs perfectly with any evaluation of an open kitchen concept.
Heat and extraction come next, especially when a kitchen restaurant leans on live fire or a dramatic buffet station. A modern kitchen with open hearths demands powerful yet discreet ventilation so that the cooking aromas entice without clinging to a suit jacket. Designers often raise the kitchen counter slightly, using that elevation and carefully angled glass to shield guests from the hottest line while preserving a clear view of the pass and the choreography of the kitchen équipe.
Sight line geometry is where the theatre truly begins. In a well-planned kitchen hotel layout, the guest sees the plating, the calm of the chef at the pass, and the glow of a luxury kitchen, but not the deep prep or the dish pit. That balance of exposure and discretion is what separates a refined kitchen design from a chaotic kitchen open to everything. When you evaluate a dining room, notice whether the kitchen’s modern elements frame a composed picture or whether your eye is dragged to cluttered room kitchen corners.
From a traveler’s perspective, these modern design decisions directly affect comfort. A counter seat facing the open kitchen can be ideal when dining alone, turning the restaurant into a live show that replaces small talk. For a confidential business conversation, you may prefer a table at the edge of the kitchen dining zone, where you still enjoy the energy of the kitchen living concept without sacrificing privacy or the ability to hear every word.
Formats of transparency: counter, glass wall, or fully open pass
Not every open kitchen in a luxury hotel looks or feels the same. The format a hotel chooses for its restaurant kitchen telegraphs the kind of relationship it wants between chef and guest, and that choice should guide how you book and where you sit. Think of three main archetypes: counter theatre, glass-framed gallery, and fully open pass.
Counter theatre is the most immersive, and it suits food-obsessed travelers who want to be inches from the action. Here, the kitchen counter doubles as a dining counter, with a handful of seats facing the line and the chef plating directly in front of you. This kitchen restaurant format works beautifully for tasting menus and chef-led experiences, but it demands a high tolerance for heat, light, and the constant motion of the interior design around you.
The glass-framed gallery is more common in large city hotels where the dining room must serve both business and leisure guests. A glass wall separates the restaurant interior from the kitchen open zone, preserving a clear view of the cooking while controlling sound and scent. In these spaces, the kitchen design often mirrors the modern living aesthetic of the suites, with a modern kitchen palette of stone, steel, and warm timber that reads as part of the overall interior rather than a back-of-house annex.
The fully open pass is the boldest statement and the hardest to execute. Here, the pass and sometimes the entire room kitchen line sit directly in the dining area, with no glass and minimal separation between kitchen dining and guest seating. This design kitchen approach works best in properties that live and breathe gastronomy, where the luxury kitchen is the undisputed star and the restaurant’s identity is inseparable from the chef’s presence at the pass. As London-based restaurant designer Elena Rossi notes, “When you remove the last barrier between guest and kitchen, you are saying that the cooking is the brand.”
For a deeper look at how these formats reshape the social life of a hotel, our feature on how hotel dining rooms quietly replaced the lobby explores why the dining room has become the new reception and living room. In many Gastronomy Hotels, the kitchen living layout now anchors the entire ground floor, with the dining room flowing into a living room style lounge and even co-working areas. When the open kitchen sits at the centre of this modern living plan, it becomes both a culinary engine and a social magnet.
The chef as performer: when theatre helps or hurts the plate
In a traditional closed kitchen, the chef’s performance is judged almost entirely on the plate. Once an open kitchen pulls the pass into the dining room, the chef becomes part cook, part host, part stage actor. That triple role can elevate a meal into a memorable event, but it can also dilute focus if the interior design demands constant performance.
Executive Chefs working in Gastronomy Hotels often describe the shift as both exhilarating and unforgiving. Every movement at the kitchen counter, every call at the pass, and every interaction at the buffet or chef’s table becomes part of the guest’s experience. For some chefs, this visibility sharpens standards, turning the restaurant kitchen into a transparent atelier where technique, sourcing, and hygiene are always on display.
The official guidance many properties share with guests captures this mindset clearly: “What is an open kitchen? A kitchen visible to diners, showcasing food preparation. Why do hotels use open kitchens? To enhance transparency and guest engagement. Are open kitchens hygienic? Yes, they adhere to strict health standards. Do open kitchens increase costs? Initial setup may be costly; benefits often outweigh expenses. Can guests interact with chefs? Yes, many open kitchens encourage guest-chef interactions.” When you read that, you see how the open kitchen is framed as both a design concept and a service philosophy.
From the guest side of the counter, the benefits are tangible when the balance is right. You see the cooking of your food, the handling of ingredients, and the calm or tension of the brigade, which can build trust faster than any scripted reception greeting. In a well-run kitchen hotel, the luxury kitchen feels like a controlled ballet, with the kitchen’s modern lines of equipment and the design’s modern lighting reinforcing a sense of precision rather than chaos.
There are trade-offs. A chef who spends the entire service explaining dishes at the kitchen dining counter may have less time to refine seasoning or adjust pacing for the wider dining room. As a business leisure traveler, you can choose how much of that theatre you want; a seat at the kitchen living counter for a solo dinner, or a quieter table with a partial view of the room kitchen when you need to focus on conversation. The most accomplished Gastronomy Hotels design their open kitchen so that both experiences feel intentional, not like afterthoughts to a show that never quite lands.
The solo executive’s vantage point: intimacy, spectacle, and where to sit
For the executive extending a work trip, an open kitchen can turn a solo dinner into something closer to a private screening. Instead of facing a wall or your phone, you face the pass, watching the restaurant kitchen move through its service arc. That visual narrative often replaces the need for background entertainment and can make a single glass of wine at the kitchen counter feel like a full evening.
Seat selection becomes a strategic choice rather than an afterthought. A stool at the kitchen counter places you in the front row, ideal if you enjoy discussing cooking techniques, sourcing, or wine pairings with the chef or sommelier. A two-top along the edge of the kitchen dining area offers a more measured view, where you can glance up at the luxury kitchen when a flambé flares without feeling obliged to watch every plate leave the pass.
Some Gastronomy Hotels go further, designing a hybrid kitchen living and living room layout where the dining room bleeds into a lounge with sofas, low tables, and a partial view of the kitchen open zone. In these spaces, a modern kitchen framed by warm timber and stone reads almost like a residential kitchen design, echoing the comfort of a high-end living room at home. For guests, that blurs the line between formal restaurant and relaxed bar, making it easier to slide from emails to aperitif to a full meal without changing rooms.
When you evaluate options on a booking platform like gastronomy-stay.com, look closely at photos of the interior design and note how the room kitchen relates to the seating. Does the design kitchen place the restaurant interior at the service of the pass, or does the kitchen’s modern block feel bolted on to an otherwise generic dining room? The most successful open kitchen layouts integrate the luxury kitchen into the overall modern design story of the hotel, from lobby to suites.
For travelers who plan entire itineraries around food, our feature on island fire kitchens and slow dining shows how regional traditions are shaping the next wave of kitchen restaurant ideas. Whether you prefer a counter facing a roaring grill or a quiet table with a framed view of the restaurant kitchen, the key is alignment between your expectations and the property’s concept. When those align, the open kitchen becomes not just a design flourish but the reason you book that hotel in the first place.
FAQ
What should I look for when booking a hotel with an open kitchen?
Start by studying photos of the dining room and the restaurant kitchen to understand how close the cooking area sits to guest tables. If you value quiet conversation, choose hotels where the kitchen open zone is partially screened or where there are tables set back from the pass. If you want immersion, look for a kitchen counter with dedicated seating and a clear view of the luxury kitchen.
Are open kitchens in hotels really hygienic and safe?
Open kitchens in reputable hotels must meet the same health and safety standards as closed kitchens, and the visibility often raises the bar. Because guests can see the cooking, storage, and cleaning routines, teams tend to maintain stricter discipline on everything from handwashing to temperature control. For peace of mind, you can observe the room kitchen before sitting and choose a seat that lets you keep an eye on the pass.
Does an open kitchen make a meal better, or just more theatrical?
An open kitchen in a luxury hotel restaurant can enhance a meal when the theatre supports, rather than distracts from, the food. Seeing the cooking process can deepen appreciation for technique and sourcing, especially in properties that highlight farm-to-table menus or live fire concepts. If the performance feels forced or the restaurant interior is too loud, the spectacle may overshadow the plate, so consider your tolerance for energy and noise.
Is an open kitchen suitable for business dinners and client meetings?
Many Gastronomy Hotels design their dining rooms with zones, so you can enjoy the atmosphere of a kitchen living concept without sacrificing discretion. For client meetings, request a table slightly away from the kitchen counter, where you still have a view of the luxury kitchen but less direct noise. If confidentiality is critical, ask the hotel in advance about quieter seating options within the dining area.
How does an open kitchen affect solo travelers dining alone?
For solo travelers, especially executives extending business trips, an open kitchen can turn dinner into a comfortable, engaging ritual. Sitting at the kitchen counter or at a small table facing the restaurant kitchen provides natural entertainment and often invites relaxed interaction with the chef or service team. This setup can make a hotel restaurant feel more like a welcoming living room than an anonymous dining room, easing the awkwardness some guests feel when eating alone.