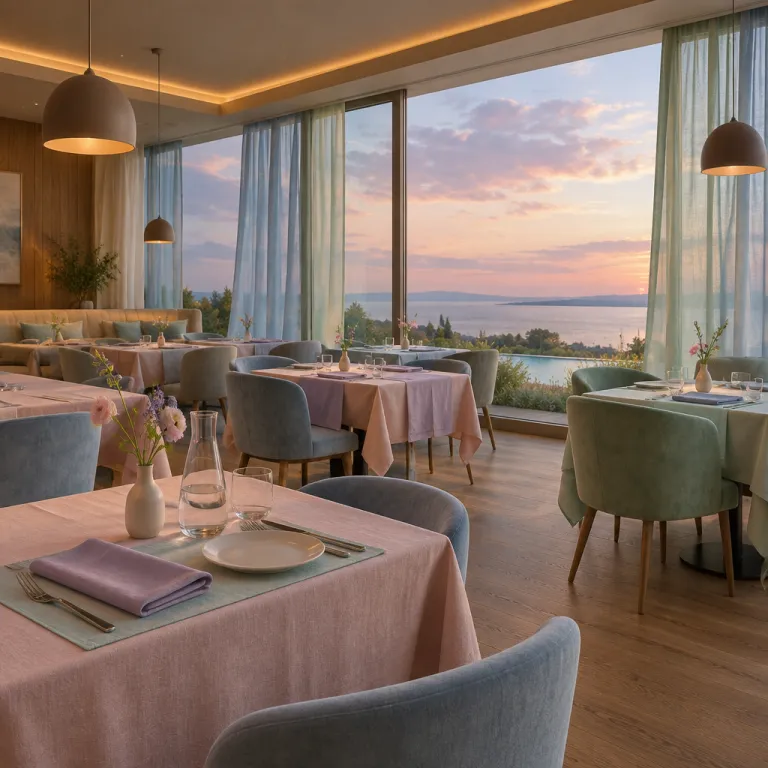
Reading the room: how design signals the meal you are about to have
The most reliable hotel restaurant design interior dining guide starts before you sit. Your first glimpse of the dining area, the way the space opens from the lobby or lifts, already hints at the guest experience and the ambition of the kitchen. A thoughtful restaurant layout tells you whether this is a serious fine dining room or a casual all day café that happens to serve dinner.
Look at the restaurant interior as you would a stage set, because every table, chair and light fitting has been placed to create a specific dining experience. Ceiling height and acoustic treatment shape how conversations feel, while the restaurant floor materials quietly manage sound and traffic flow between tables and the bar. When stone, timber and fabric are balanced with care, guests sense calm rather than echo, and the dining room feels intimate even at full seating capacity.
Pay attention to the layout of tables and the geometry of seating, since spacing is the clearest early signal of price positioning. When a design guide is followed rigorously, you will see at least 80 to 100 centimetres between tables chairs in a luxury dining room, which allows staff to move without brushing jackets or handbags. If you can read the neighbouring table’s text messages, the restaurant design is chasing volume rather than romance, and the guest experience will rarely match the room rate upstairs.
Furniture choices matter as much as the menu, because restaurant furniture is hospitality’s body language. Deep upholstered seating with generous armrests, solid timber tables and commercial grade fabrics suggest that the hotel expects you to linger over several courses and a bottle, not rush through a single plate. Lightweight furniture and cramped small spaces can still work in a small restaurant, but only when the interior design uses clever storage and a disciplined floor plan to avoid visual clutter.
Lighting is the other early tell, and it should flatter both faces and food. In a well considered restaurant interior, the lighting design layers warm pendants over each table with softer washes on walls and art, leaving the bar slightly brighter to signal energy. If the dining room feels like a conference space at breakfast and a nightclub at dinner, the design ideas have not been fully resolved and the dining experience will feel disjointed.
The journey from room to restaurant: thresholds, corridors and the first glimpse of the kitchen
For gastronomy focused hotels, the hotel restaurant design interior dining guide really begins at your guest room door. Architects who understand restaurant design think about the entire journey, from corridor to threshold, as a way to build appetite and anticipation. Long, anonymous hallways that spill directly into a noisy dining room rarely set the tone for a memorable meal.
Consider how the space transitions as you leave the lift lobby and approach the dining area, because each change in light, material and sound should feel intentional. A short, dimmer corridor that opens into a higher ceiling dining room can create a sense of arrival, especially when the restaurant floor shifts from carpet to stone or timber. These subtle moves in interior design help guests reset from spa or city mode into dinner mode before they even see a table.
Many of the most interesting gastronomy hotels now choreograph a first glimpse of the kitchen as part of this journey. Some place a semi open pass or a glass framed prep area along the approach, using the glow of the kitchen and the movement of the équipe as a living artwork that pulls guests toward the restaurant. For a deeper look at how properties stage this, see the analysis of the open kitchen as performance in how gastronomy hotels design the open kitchen for an audience.
When you step across the threshold into the dining room, pause and read the layout as you would a floor plan. Where is the bar positioned relative to the main dining area, and how does traffic flow between the host stand, bar stools and tables chairs. If servers must cut through the centre of the room with trays and wine buckets, the restaurant layout will feel busy, while a perimeter circulation route keeps the central space calm and focused on the table.
Storage is another quiet indicator of design intelligence, especially in small spaces where every square metre matters. Well designed restaurants hide service stations, glass racks and linen cupboards within the architecture, so the guest experience is not interrupted by clutter or constant restocking. When you see piles of menus, spare chairs and crates of wine stacked in corners of the dining room, you are looking at a floor plan that prioritised short term cost over long term elegance.
Light, linen and acoustics: the sensory toolkit of a serious dining room
Any credible hotel restaurant design interior dining guide will tell you that lighting, linen and sound are the holy trinity of atmosphere. You can forgive a slightly awkward chair if the room glows at the right level and the table feels like a stage for the plate. Get these three wrong, and even the most ambitious kitchen will struggle to create a truly transporting dining experience.
Start with light, because it shapes how guests read both the room and the food. Natural light is a gift at breakfast and lunch, but in a fine dining setting it must be filtered with sheers or screens so that the dining area does not feel like an office canteen. After dark, layered artificial light should pick out each table while leaving the rest of the restaurant interior in a softer, more flattering shadow that encourages intimacy.
Linen is the next quiet luxury, and it tells you more than the menu typography ever will. In a serious dining room, the tablecloth has weight and a slight softness under your forearms, while napkins are large enough to feel generous rather than token. When a hotel positions a restaurant as premium but dresses tables with thin, shiny cloths and lightweight cutlery, the mismatch between design and pricing becomes obvious before the first course.
Acoustics are where many otherwise beautiful spaces fail, especially when designers choose hard restaurant floor finishes without adding enough fabric or acoustic treatment. High ceilings, stone floors and bare glass can make even a half full dining room sound like a railway station, which erodes the guest experience and makes conversation feel like work. The best restaurant design teams use rugs, upholstered restaurant furniture, wall panels and even bookshelves to absorb sound while keeping the interior design coherent.
Pay attention to how the bar interacts with the main dining area, because this relationship often defines the room’s energy. A slightly elevated bar zone with its own lighting level and bar stools can hum without overwhelming the tables, while a bar squeezed into the centre of the restaurant layout will leak noise and traffic flow into every corner. For a deeper dive into how dining rooms have become the true social heart of hotels, the essay on how hotel dining rooms replaced the lobby is essential reading.
Tables, chairs and the view: what furniture and vistas reveal before the menu arrives
Furniture is where any hotel restaurant design interior dining guide becomes very practical for travellers. The moment you sit, the chair, table height and view alignment tell you whether the room was designed for lingering conversation or fast turnover. A well judged dining room uses furniture to choreograph how guests feel, move and look throughout the meal.
Begin with the table, because it is the literal stage for the plate and glass. In a serious fine dining restaurant interior, tables are usually solid timber or stone with enough depth to hold multiple courses, wine service and still leave personal space. If you find yourself negotiating for elbow room or balancing bread plates on the edge, the seating capacity has been pushed too far and the floor plan is working against the guest experience.
Chairs are the next diagnostic tool, and they should support a two hour meal without fidgeting. Look for generous seat depth, a supportive back and upholstery that feels breathable rather than sticky, especially in warmer climates. When a hotel invests in commercial grade restaurant furniture with this level of comfort, it signals confidence that guests will stay for dessert and perhaps a final glass at the bar.
The view is the final, often decisive, element, and it must be handled with restraint. A panoramic city skyline or ocean horizon can elevate a dining experience, but only when the restaurant layout positions tables so that guests can enjoy the vista without twisting or craning. If every table is forced to face the window, the room can feel like an observation deck rather than a dining area, and the plate risks becoming a supporting act.
Smart interior design uses partial views, mirrored glimpses and varied seating heights to balance attention between the landscape and the food. Corner banquettes that angle guests toward both the table and the window, or bar stools that offer a secondary, more casual vantage point, allow the restaurant to serve different moods in one space. When you see this level of nuance in the layout, you are usually in a hotel where the chef and designer have worked closely, often drawing on the kind of thinking explored in Nordic hotel larder design and its relationship to place.
Small spaces, big intent: how compact hotel restaurants still earn their reservation
Some of the most characterful gastronomy hotels work with surprisingly small spaces, especially in dense city centres and historic buildings. A smart hotel restaurant design interior dining guide must therefore explain how a small restaurant can still deliver a generous guest experience. The secret lies in a disciplined floor plan, multi purpose furniture and almost obsessive attention to storage.
In compact dining rooms, every square metre of area must work hard from breakfast through late night service. Designers often use banquettes along walls to free up central space, allowing more flexible tables chairs combinations for couples and small groups. When the restaurant layout is this considered, staff can reconfigure the dining area between services without dragging furniture across the restaurant floor in full view of guests.
Storage is the invisible hero of small restaurant design, because clutter is the enemy of calm. Built in cabinets under banquettes, concealed drawers in waiter stations and even recessed niches for wine all help keep the dining room visually clean. If you can see stacks of plates, spare bar stools and crates of water in the corners, the interior design has not fully solved the storage puzzle and the room will feel more canteen than sanctuary.
Open or semi open kitchens are common in compact hotel restaurants, and they can either elevate or overwhelm the dining experience. When the kitchen is treated as a carefully framed stage, with controlled sightlines and acoustic separation, guests enjoy the theatre of cooking without the stress of clatter and smoke. Poorly planned spaces, by contrast, leak noise and odours into every table, making the restaurant feel smaller and more chaotic than it is.
Even in tight footprints, seating capacity should never trump comfort and traffic flow. Look for clear routes from kitchen to table and from bar to dining room, with enough width for two servers to pass without bumping chairs. If you find yourself constantly tucking in to let staff squeeze by, the floor plan has been driven by spreadsheets rather than by a design guide that respects the guest experience.
How to read price positioning from layout, materials and MICHELIN design signals
For travellers using a hotel restaurant design interior dining guide to choose where to book, understanding price positioning before you commit is invaluable. You can read a room’s intentions from its layout, materials and the way it handles details long before the check arrives. This is especially useful in destinations where menus are not always available online or pricing is opaque.
Start with spacing and seating capacity, because these are the most honest metrics. A restaurant that leaves generous gaps between tables and uses larger two tops rather than tiny square tables is signalling that it values guest comfort over maximum covers. When you see narrow aisles, tightly packed tables chairs and servers constantly negotiating traffic flow, expect a busier, more casual dining experience even if the décor looks polished.
Materials tell the next part of the story, and they are hard to fake. Solid timber tables, real stone, quality upholstery and commercial grade finishes that age gracefully all suggest a long term investment aligned with fine dining pricing. By contrast, thin veneers, wobbly furniture and visibly worn restaurant floor finishes indicate a concept that may be more about quick turnover than about building a loyal clientele.
Pay attention to the bar and its relationship to the main dining area, because this often reveals the hotel’s revenue strategy. A prominent, well stocked bar with comfortable bar stools and its own micro layout usually means the property expects serious pre dinner and post dinner spend, often with a strong cocktail programme. A token bar squeezed into a corner of the dining room, sharing space with service stations and storage, suggests that drinks are an add on rather than a core part of the guest experience.
The MICHELIN Architecture & Design Award has become a useful external signal for travellers who care about restaurant interior quality as much as cuisine. When a hotel dining room is recognised in this way, it usually reflects excellence in interior design, restaurant layout, lighting and the integration of kitchen and dining room rather than just visual drama. While the award does not guarantee that every table will feel perfect, it is a strong indicator that the restaurant design has been considered as seriously as the menu.
Using this design guide when you book: practical steps for gastronomy focused stays
Turning a hotel restaurant design interior dining guide into practical booking decisions is easier than it sounds. With a little practice, you can read photos, floor plans and guest images online to understand how a dining room will actually feel. This helps you choose properties where the restaurant is a destination in itself, not just a convenient option downstairs.
Begin by studying official images of the dining area and restaurant interior, then compare them with candid photos from recent guests. Look for consistency in lighting levels, table spacing and furniture quality across both sets of images, because heavy retouching often hides cramped layouts or harsh downlights. If every promotional shot is taken from the same flattering angle, ask yourself what the hotel is not showing about the restaurant floor and seating capacity.
Next, pay attention to how the hotel describes the space in words, not just in pictures. Properties that talk about interior design, restaurant furniture, traffic flow and the relationship between kitchen and dining room usually understand that these elements shape the guest experience. Vague language about “stylish décor” without specifics often masks generic design ideas that could belong to any hotel anywhere.
When you arrive, use the first few minutes to confirm your expectations before committing to a long meal. Walk past the bar, glance at the layout of tables chairs and notice how staff move between the kitchen, dining area and storage points. If the room feels balanced, acoustically comfortable and visually coherent from multiple angles, you are likely in safe hands.
Finally, remember that the most successful gastronomy hotels align their restaurant design with the philosophy of the kitchen, from sourcing to plating. When the space, furniture and lighting all seem to tell the same story as the menu, the dining experience usually justifies both the reservation and the room rate. That alignment is what turns a simple meal into the kind of stay that lingers in memory long after check out.
Key figures that shape hotel restaurant design and guest expectations
- Research from the Cornell School of Hotel Administration indicates that reducing ambient noise levels in a dining room from 70 to 60 decibels can increase guests’ perceived meal enjoyment by more than 20 percent, underscoring the importance of acoustic design in restaurant interiors.
- Studies in hospitality ergonomics show that optimal distance between tables in upscale restaurants ranges from 90 to 120 centimetres, which balances privacy with efficient seating capacity and directly influences guest satisfaction scores.
- Data from the International WELL Building Institute highlights that access to natural light can improve guests’ mood and perceived comfort by up to 15 percent, which explains why hotel restaurant layouts increasingly prioritise window side dining areas.
- Industry surveys by STR and J.D. Power have found that hotels with highly rated on site restaurants can achieve average daily rate premiums of 10 to 20 percent compared with comparable properties without strong dining offerings.
- Research published in the Journal of Environmental Psychology reports that warm lighting temperatures between 2,700 and 3,000 Kelvin encourage guests to stay longer and order more courses, making lighting strategy a measurable revenue lever for hotel restaurants.
FAQ about hotel dining room design for gastronomy travellers
How can I tell from photos if a hotel dining room will feel comfortable ?
Look for images that show full views of the dining room, not just close ups of plates or a single corner. Check the spacing between tables, the height and apparent comfort of chairs, and whether lighting seems warm and layered rather than harsh and uniform. Comparing official photos with recent guest images usually reveals whether the restaurant layout and atmosphere are consistent in real life.
What seating distance should I expect in a luxury hotel restaurant ?
In most upscale hotel dining rooms, a distance of around 90 to 100 centimetres between table edges is a good benchmark for comfort and privacy. This allows staff to move without bumping chairs and lets guests converse without overhearing every word from neighbouring tables. If photos show chairs almost touching, expect a busier, more casual experience even if the décor looks refined.
Does a great view always mean a better dining experience ?
A striking view can enhance a meal, but only when the restaurant layout and seating are designed to support both the vista and the plate. If every seat is forced to face the window, guests may end up twisting uncomfortably or paying more attention to the horizon than to the food. The best hotel restaurants offer partial views and varied seating options so you can choose how much the landscape competes with the cuisine.
How important is the bar in understanding a hotel restaurant’s character ?
The bar often reveals how a hotel expects guests to use the space and how serious the beverage programme is. A well defined bar area with comfortable bar stools, its own lighting and a clear relationship to the dining room usually signals a focus on pre dinner and post dinner experiences. A small, improvised bar squeezed into a corner suggests that drinks are secondary to the main restaurant operation.
What does MICHELIN’s Architecture & Design recognition mean for hotel restaurants ?
When a hotel restaurant receives recognition from MICHELIN for architecture and design, it indicates that the dining room’s interior, layout and atmosphere have been judged to support the cuisine at a high level. This does not guarantee that every aspect of service will be perfect, but it is a strong sign that lighting, materials, acoustics and the relationship between kitchen and dining room have been carefully resolved. For design conscious travellers, it is a useful marker when comparing properties in the same destination.